Save
Ask
Tour
Hide
Share
$514,900
33 Days On Site

137 Lake Ave
Wareham, MA 02538

Single Family Residence|Pending
3
Beds
2
Total Baths
1
Full Bath
1
Partial Bath
1,866
SqFt
$276
/SqFt
2002
Built
County:
Plymouth

Due to the health concerns created by Coronavirus we are offering personal 1-1 online video walkthough tours where possible.
137 Lake Ave137 Lake Ave137 Lake Ave137 Lake Ave
Save
Ask
Tour
Hide
Share

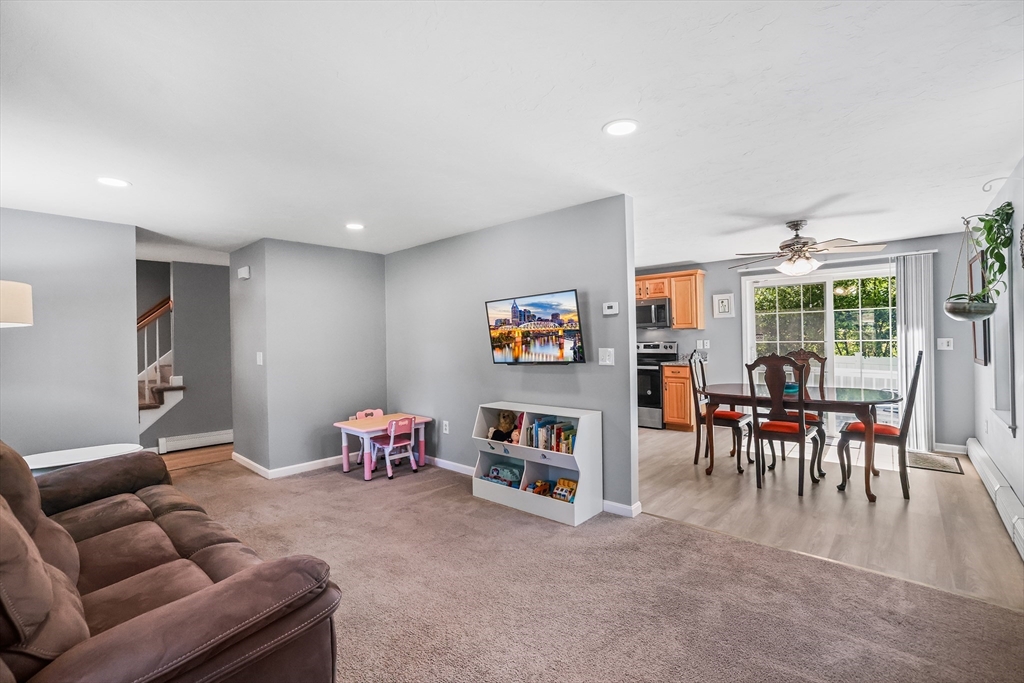
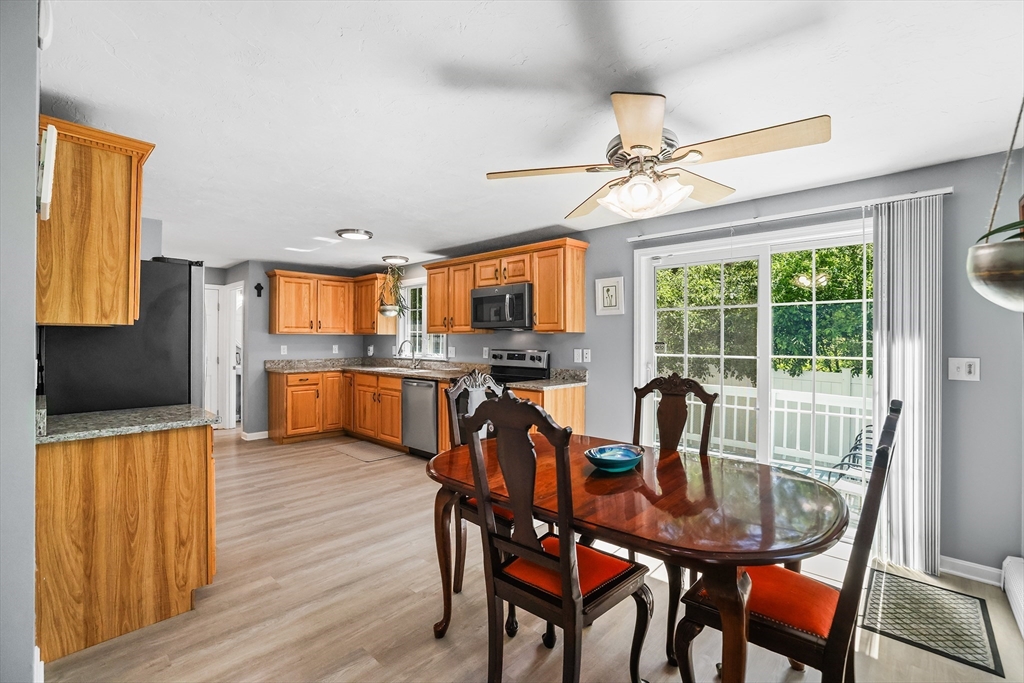
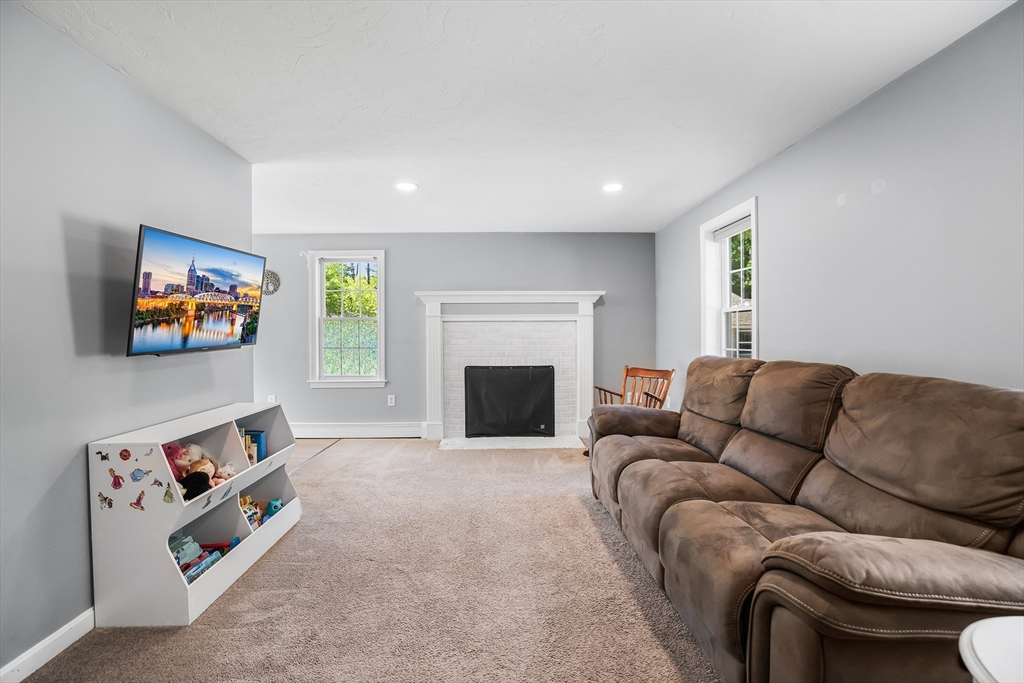
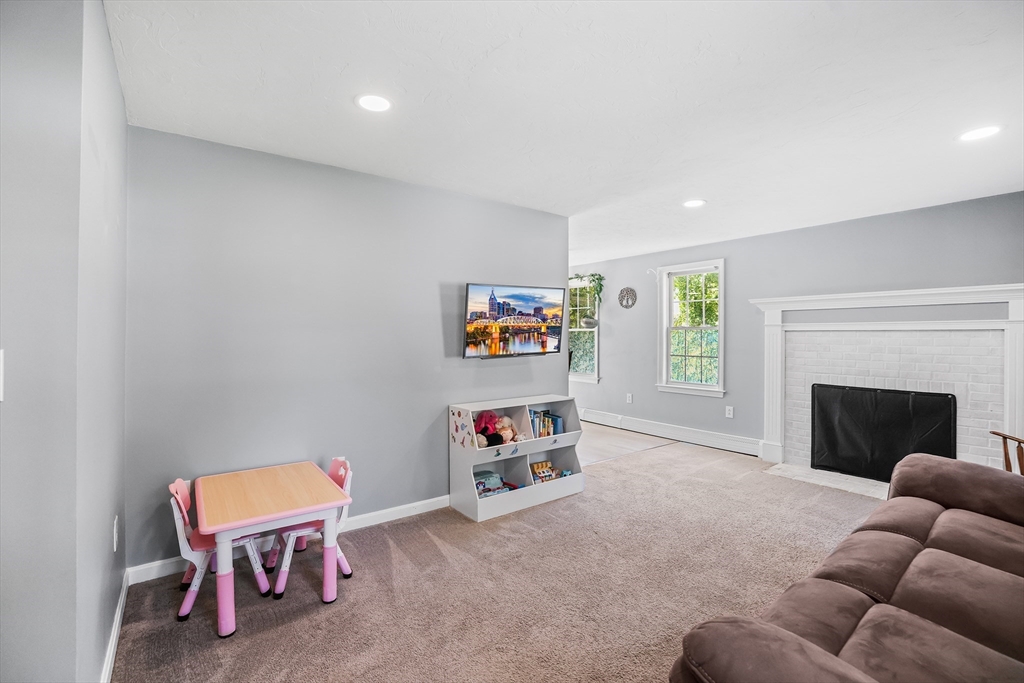
Welcome to 137 Lake Ave East in Wareham, a move-in ready home offering a comfortable layout with thoughtful updates throughout. This 3-bedroom, 1.5-bath property features an updated eat-in kitchen with granite countertops, modern appliances, quality cabinetry, and direct access to an expansive deck. The spacious living room offers a cozy fireplace, creating a warm gathering space. A first-floor laundry closet and convenient half bath add everyday ease. Upstairs includes a full bath, two generously sized bedrooms, and a primary bedroom with two closets. Exterior highlights include a fully fenced yard, brand-new shed, low-maintenance vinyl siding, and updated shutters. The finished basement adds valuable bonus space complete with a bar area, ideal for entertaining or relaxing. With updated finishes and versatile living areas, this home delivers comfort, convenience, and move-in ready appeal.

Save
Ask
Tour
Hide
Share
Listing Snapshot
Price 
$514,900
Days On Site 
33 Days
Bedrooms 
3
Inside Area (SqFt) 
1,866 sqft
Total Baths 
2
Full Baths 
1
Partial Baths 
1
Lot Size 
0.14 Acres
Year Built 
2002
MLS® Number 
73528977
Status 
Pending
Property Tax 
$4,248
HOA/Condo/Coop Fees 
N/A
Sq Ft Source 
Public Records
Friends & Family
Recent Activity
2 weeks agoListing updated with changes from the MLS®
2 weeks agoStatus changed to Pending
a month agoListing first seen on site
General Features
Acres 
0.14
Disclosures 
Buyer and Buyer's Agent to verify all information and perform their own due diligence.
Foundation 
Concrete Perimeter
Green Energy Efficient 
Thermostat
Parking 
PavedOff Street
Parking Spaces 
4
Property Sub Type 
Single Family Residence
Sewer 
Private Sewer
SqFt Above 
1315
SqFt Below 
551
SqFt Total 
1866
Style 
Colonial
Water Source 
Public
Zoning 
RES
Interior Features
Appliances 
Gas Water HeaterWater HeaterRangeOvenDisposalRefrigeratorWasherDryer
Basement 
FullFinished
Electric 
Circuit Breakers
Fireplace 
Yes
Fireplace Features 
Living Room
Fireplaces 
1
Flooring 
CarpetLaminate
Heating 
Natural GasBaseboardZoned
Interior 
Recessed LightingCeiling Fan(s)
Laundry Features 
Main LevelElectric Dryer HookupWasher Hookup
Window Features 
Insulated WindowsScreens
Bathroom 1 
Dimensions - 4.916666666x5Level - MainArea - 24
Bathroom 2 
Dimensions - 9.666666666x8.083333333Level - SecondArea - 78
Bedroom 2 
Dimensions - 14.416666666x9.166666666Level - SecondArea - 132
Bedroom 3 
Dimensions - 12.583333333x13Level - SecondArea - 163
Dining Room 
Dimensions - 8.416666666x11.416666666Level - MainArea - 96
Kitchen 
Dimensions - 18.416666666x11.416666666Level - MainArea - 210
Living Room 
Dimensions - 20x11.25Level - MainArea - 225
Master Bedroom 
Dimensions - 17.333333333x12Level - SecondArea - 208
Save
Ask
Tour
Hide
Share
Exterior Features
Construction Details 
Frame
Exterior 
Rain Gutters
Lot Features 
Level
Patio And Porch 
Deck
Roof 
Shingle
Windows/Doors 
Insulated WindowsScreens
Community Features
Roads 
Paved
Schools
School District
Unknown
Elementary School
Wareham Elementary
Middle School
Wareham Middle
High School
Wareham High
Listing courtesy of Joseph Pollack of Redfin Corp.


The property listing data and information, or the Images, set forth herein were provided to MLS Property Information Network, Inc. from third party sources, including sellers, lessors, landlords, and public records, and were compiled by MLS Property Information Network, Inc. The property listing data and information, and the Images, are for the personal, non-commercial use of consumers having a good faith interest in purchasing, leasing or renting listed properties of the type displayed to them and may not be used for any purpose other than to identify prospective properties which such consumers may have a good faith interest in purchasing, leasing or renting. MLS Property Information Network, Inc. and its subscribers disclaim any and all representations and warranties as to the accuracy of the property listing data and information, or as to the accuracy of any of the Images, set forth herein.

Last checked 2026-07-06 05:22 PM UTC

Neighborhood & Commute
Source: Walkscore
Save
Ask
Tour
Hide
Share